April Woods

BEDS3
BATHS2 full 1 partial
SQUARE FEET2,555
MLS#2625134
STATUSActive
PROPERTY TYPEResidential - Single Family
SUBDIVISIONCountry Crossing
SCHOOLBixby - Sch Dist
Property Description
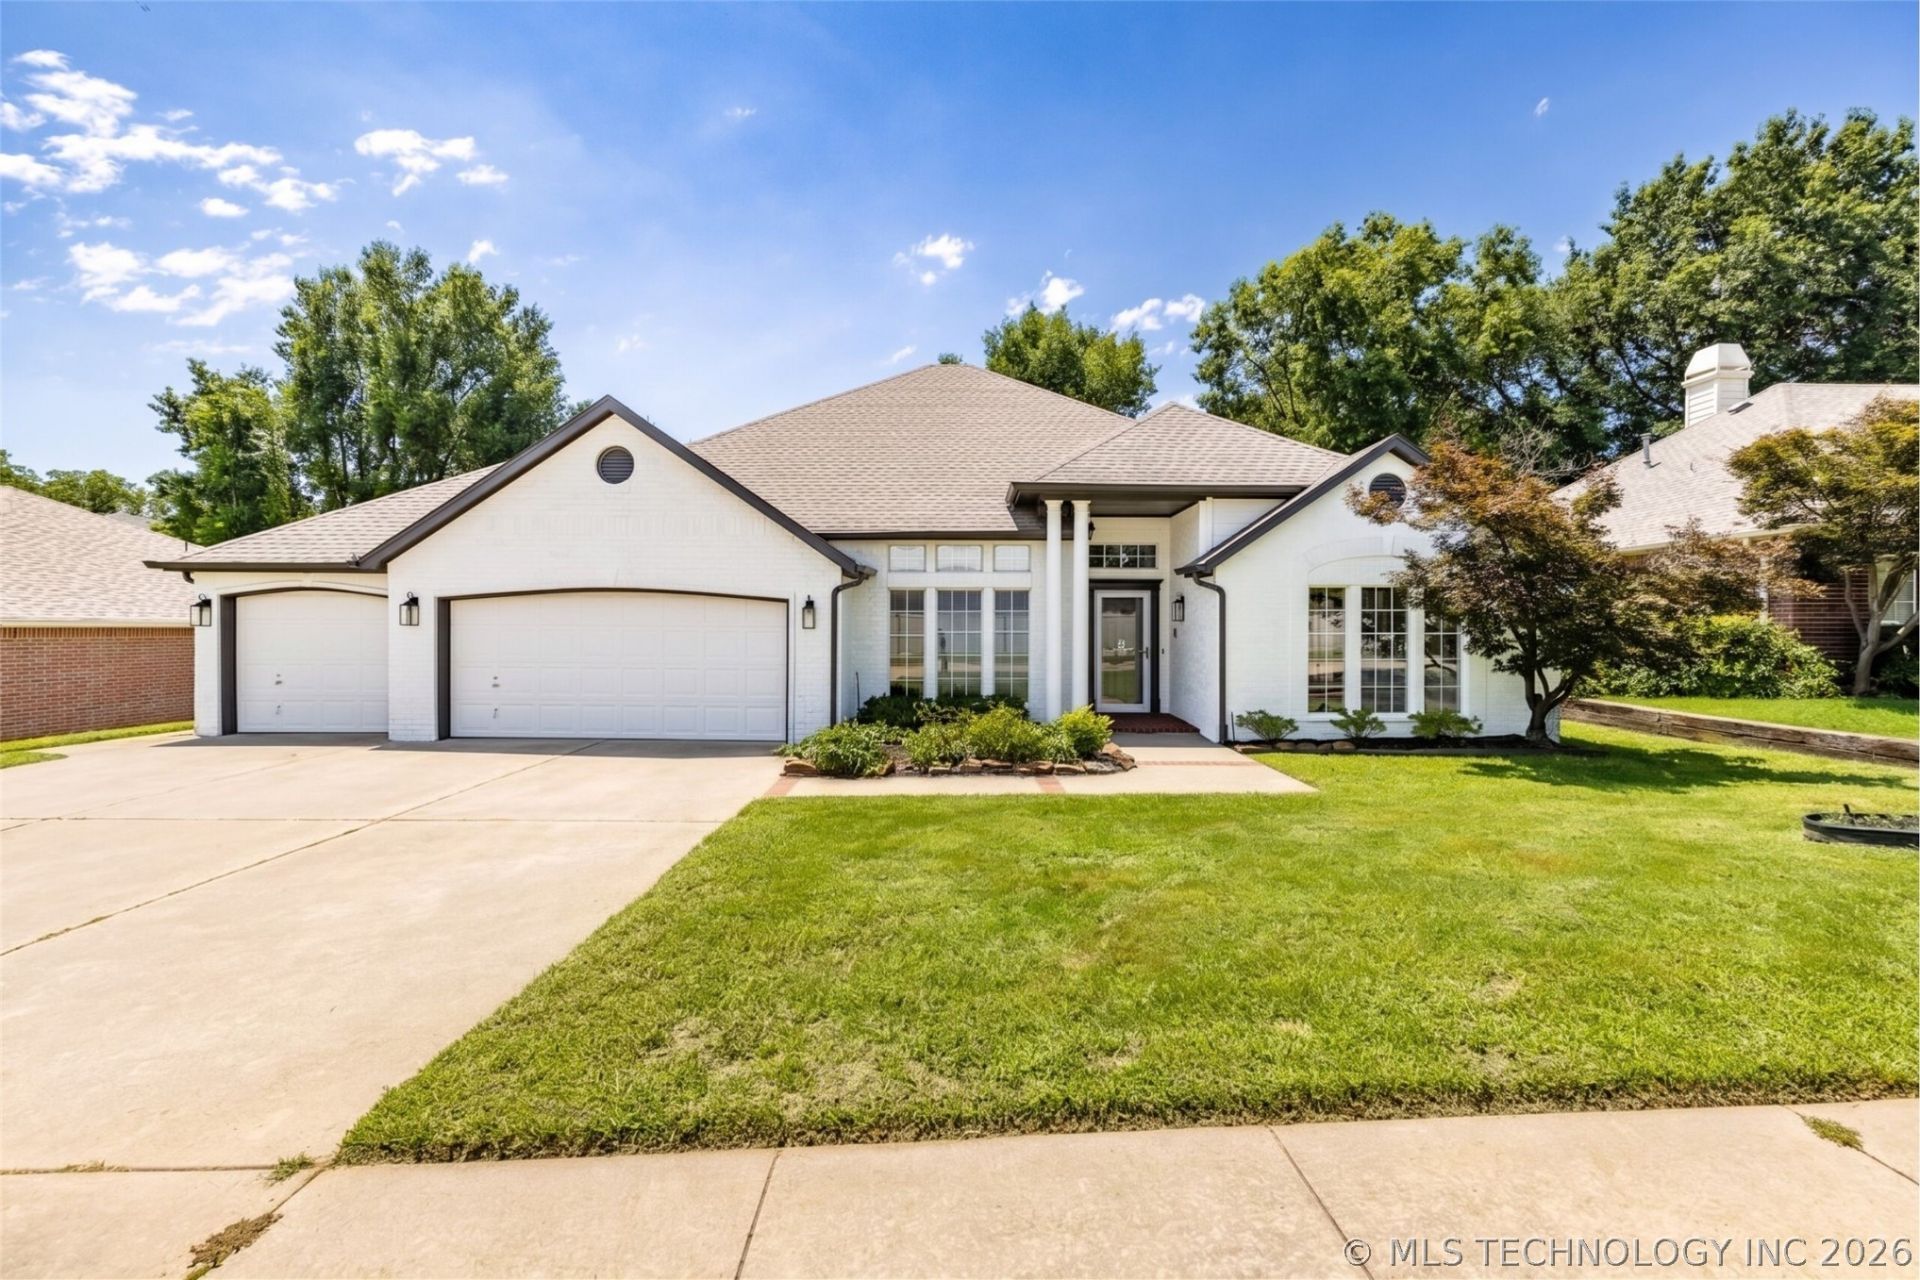
Completely Refreshed and Move-In Ready, this spacious single-story home at 9106 E 113th St S in Bixby offers 3 Bedrooms and 2.5 Baths with an updated feel from top to bottom. New LVP, tile, and carpet flooring flow throughout, complemented by fresh paint inside and out. The Kitchen shines with new granite countertops, tile backsplash, sink and faucet, garbage disposal, microwave, and cooktop. All Bathrooms have been beautifully updated with new tubs, toilets, tile, sinks, faucets, mirrors, and a stylish new master shower. Thoughtful finishing touches carry through every room, including new light fixtures inside and out, new ceiling fans, new door knobs and hinges, new closet rods, and updated hardware throughout. Outside, enjoy a peaceful covered patio and a fully fenced yard, along with a new Garage door opener and fresh mulch for instant curb appeal. With its open, spacious floorplan and comprehensive updates, this home is ready for its next owner to simply move in and enjoy.
Property Features
Property Type: Residential - Single Family
Basement: None
Cooling: Central Air
Fireplaces: 1
Garage: 3 car attached
Heating: Central, Gas
Lot Size: 0.23 Acres
Roof Type: Asphalt, Fiberglass
Stories: 1.0
Taxes: $3,800
Year Built: 1993
Amenities
Attic
Granite Counters
High Ceilings
High Speed Internet
Cable TV
Vaulted Ceiling(s)
Wired for Data
Ceiling Fan(s)
Electric Oven Connection
Gas Range Connection
Programmable Thermostat
Concrete Driveway
Sprinkler/Irrigation
Landscaping
Rain Gutters
Feature Descriptions
Appliances: Built-In Oven, Convection Oven, Cooktop, Dishwasher, Disposal, Gas Water Heater, Microwave, Oven, Range, Refrigerator
Association Amenities: None
Community Features: Gutter(s), Sidewalks
Days on Site: 1
Door Features: Insulated Doors, Storm Door(s)
Exterior: Brick, Wood Frame
Fencing: Privacy
Fireplace: Glass Doors, Gas Log, Gas Starter
Flooring: Carpet, Tile, Vinyl
HOA Fee: 350/ Annually
HOA Y/N: Yes
Laundry: Washer Hookup, Electric Dryer Hookup, Gas Dryer Hookup
Lot: Mature Trees
Parcel#: 57655-83-36-08680
Parking: Attached, Garage, Shelves
Parking Notes: Attached, Garage, Shelves
Patio/Porch: Covered, Patio
Security: No Safety Shelter, Smoke Detector(s)
Sewer: Public Sewer
Utilities: Cable Available, Electricity Available, Phone Available, Water Available
Water: Public
Window: Aluminum Frames, Insulated Windows
Local Schools
High School: Bixby
Elementary School: East (Formerly Northeast)
School District: Bixby - Sch Dist
Listed By / Shown By
Listed By
Agency Name: MORE Agency
Shown By
Agent Name: April Woods
Agent Phone: Cell: (918) 230-7733
Agency Title: Solid Rock Realtors

Estimate Your Payment
Estimated Payment
$ 1,424.00 per month $979.03 Principal & Interest $316.67 Property Tax $128.30 Homeowner's InsuranceChange Payment Information
Privacy Policy / DMCA Notice / ADA Accessibility


This site is hosted, designed and copyright
© 1994 - 2026 by
Delta Media Group, Inc. -- Patent Pending --
9106 E 113th Street S | MLS# 2625134
This single family home located at 9106 E 113th Street S, Bixby, OK 74008 is currently listed for sale with an asking price of $439,900. This property was built in 1993 and has 3 bedrooms and 2 full and 1 partial baths with 2555 sq. ft. E 113th Street S is located in the Country Crossing subdivision within the Bixby - Sch Dist school district. Search Country Crossing real estate on april.solidrockrealtors.com today.