April Woods

BEDS4
BATHS2 full 2 partial
SQUARE FEET4,227
MLS#2623841
STATUSActive
PROPERTY TYPEResidential - Single Family
SUBDIVISIONHunters Pointe
SCHOOLJenks - Sch Dist
Property Description
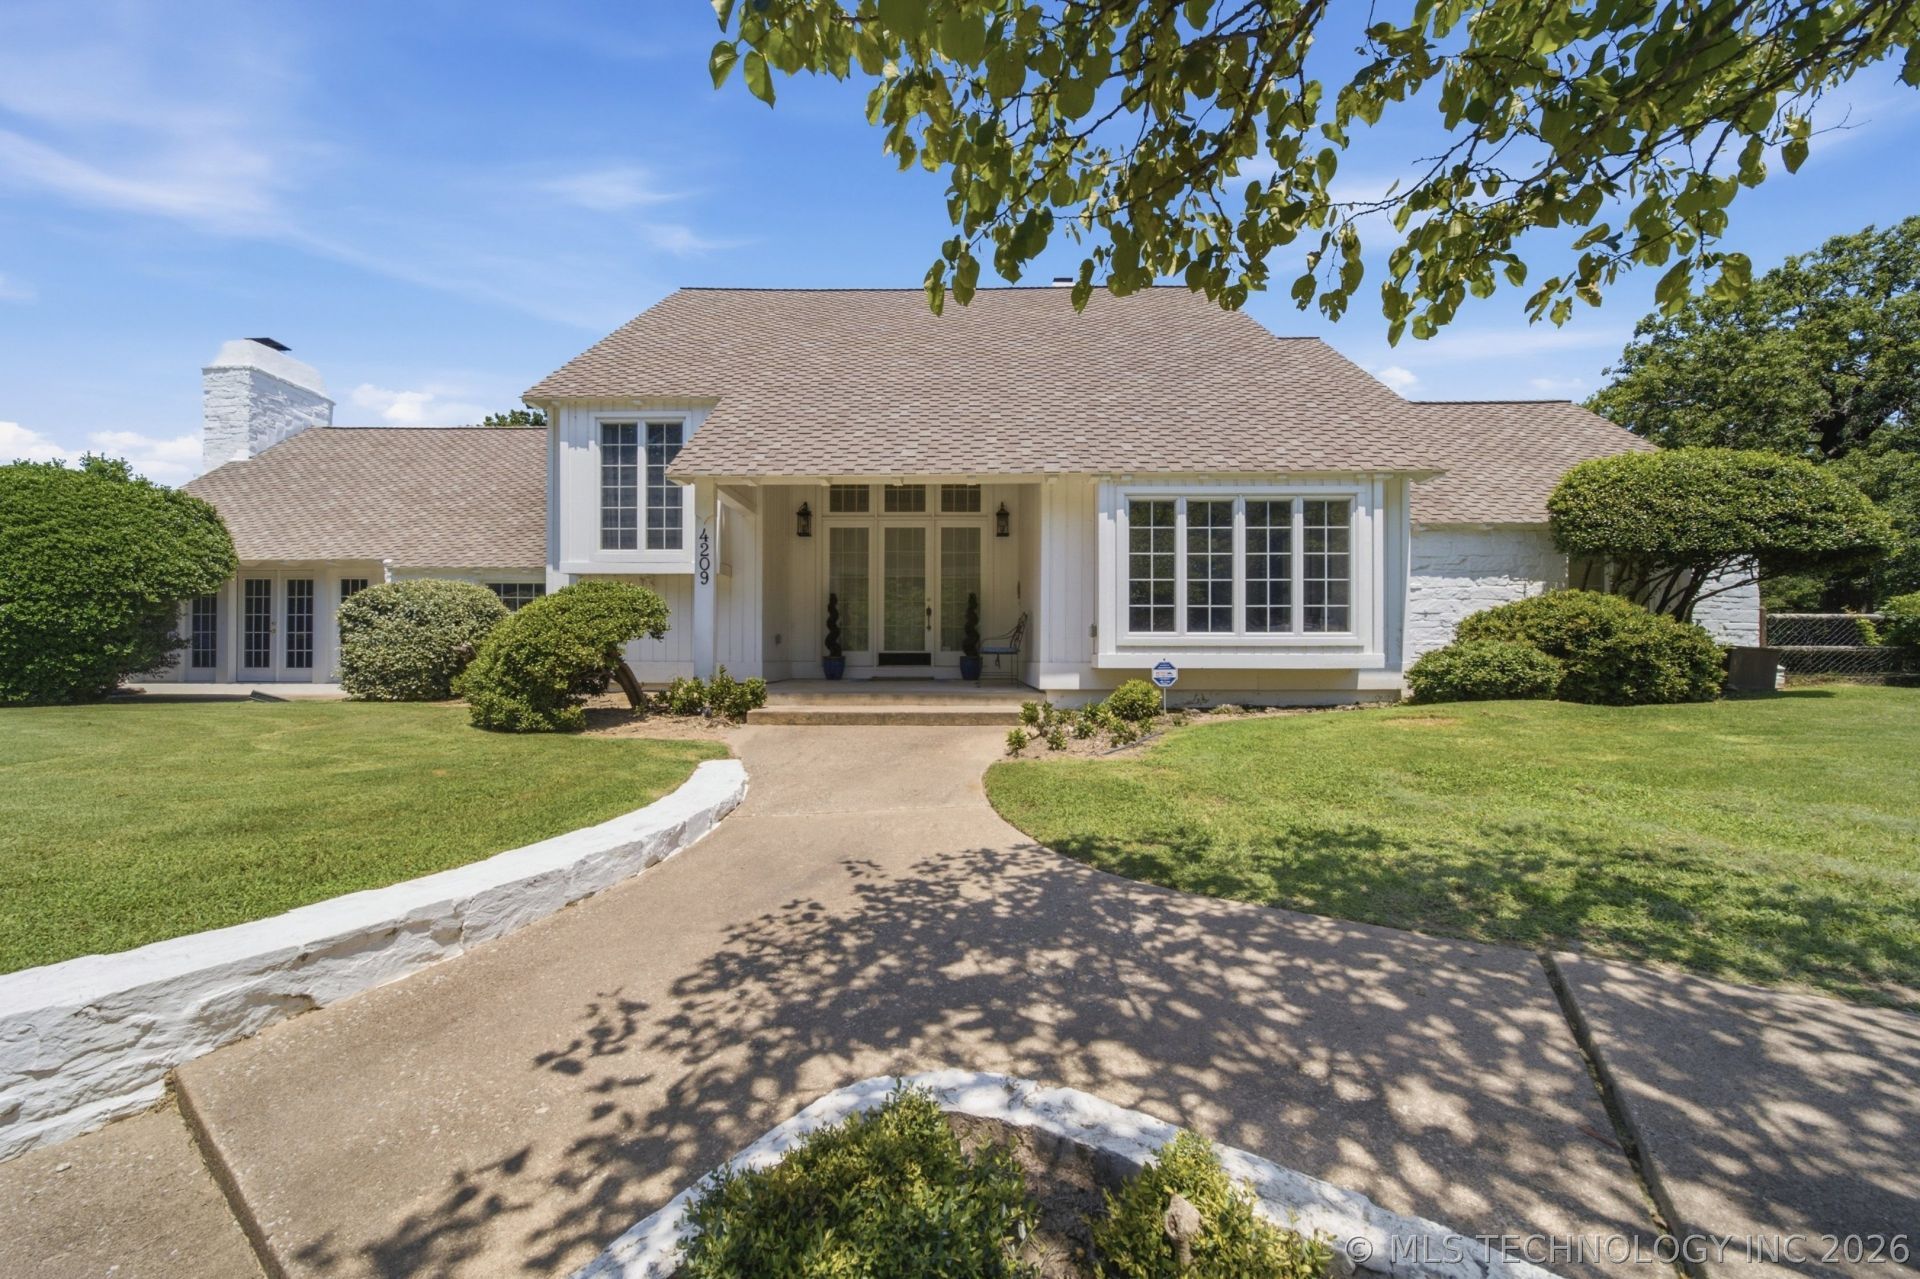
Sophisticated Classic Charm in Gated Hunter's Pointe. Manicured grounds has an inground gunite pool, covered patio & circle driveway. Two story entry. Walls of windows in this lodge style open kitchen & great room has vaulted and beamed ceilings, floor to ceiling wood burning stone fireplace, huge center island & a wet bar. Centrally located formal living & dining have views of the pool area & a beautiful marble fireplace flanked by bookcases. 1st floor vaulted master bedroom suite has plantation shutters, double closets, built-in dressers, private bath & access to the study. Upstairs is three bedrooms sharing a well thought out pullman bath design + a cozy loft overlooking the great room & a hobby room or extra-large storage closet. 3 car side entry garage. This trust owned property is priced to sell, "As Is".
Property Features
Property Type: Residential - Single Family
Basement: None
Cooling: 3+ Units
Fireplaces: 2
Garage: 3 car attached
Heating: Gas, Multiple Heating Units
Lot Size: 0.58 Acres
Roof Type: Asphalt, Fiberglass
Taxes: $8,823
Year Built: 1983
Amenities
Wet Bar
Ceramic Counters
High Ceilings
Pullman Bath
Stone Counters
Vaulted Ceiling(s)
Ceiling Fan(s)
Electric Oven Connection
Electric Range Connection
Concrete Driveway
None
Feature Descriptions
Appliances: Built-In Oven, Cooktop, Double Oven, Dishwasher, Disposal, Gas Water Heater, Oven, Range, Refrigerator, Water Heater
Association Amenities: Gated
Door Features: Insulated Doors
Exterior: Stone, Wood Siding, Wood Frame
Fencing: Chain Link, Other
Fireplace: Glass Doors, Gas Starter, Wood Burning
Flooring: Carpet, Hardwood, Tile
HOA Fee: 1320/ Annually
HOA Y/N: Yes
Laundry: Washer Hookup, Electric Dryer Hookup, Gas Dryer Hookup
Lot: Corner Lot, Mature Trees
Parcel#: 71050-83-21-55860
Parking: Attached, Garage, Garage Faces Side, Shelves, Storage, Circular Driveway
Parking Notes: Attached, Garage, Garage Faces Side, Shelves, Storage,
Patio/Porch: Covered, Patio, Porch
Pool: Gunite, In Ground
Security: No Safety Shelter, Security System Owned
Sewer: Public Sewer
Swimming Pool: Yes
Utilities: Cable Available, Electricity Available, Natural Gas Available, High Speed Internet Available, Water Available
Water: Public
Window: Aluminum Frames, Wood Frames, Insulated Windows
Local Schools
High School: Jenks
Middle School: Jenks
Elementary School: East
School District: Jenks - Sch Dist
Listed By / Shown By
Listed By
Agency Name: McGraw, REALTORS
Shown By
Agent Name: April Woods
Agent Phone: Cell: (918) 230-7733
Agency Title: Solid Rock Realtors

Estimate Your Payment
Estimated Payment
$ 2,225.45 per month $1,317.54 Principal & Interest $735.25 Property Tax $172.67 Homeowner's InsuranceChange Payment Information
Privacy Policy / DMCA Notice / ADA Accessibility


This site is hosted, designed and copyright
© 1994 - 2026 by
Delta Media Group, Inc. -- Patent Pending --
4209 E 98th Street | MLS# 2623841
This single family home located at 4209 E 98th Street , Tulsa, OK 74137 is currently listed for sale with an asking price of $592,000. This property was built in 1983 and has 4 bedrooms and 2 full and 2 partial baths with 4227 sq. ft. E 98th Street is located in the Hunters Pointe subdivision within the Jenks - Sch Dist school district. Search Hunters Pointe real estate on april.solidrockrealtors.com today.