April Woods

BEDS4
BATHS3 full
SQUARE FEET3,148
MLS#2631170
STATUSActive
PROPERTY TYPEResidential - Single Family
SUBDIVISIONWakefield Park
SCHOOLBixby - Sch Dist
Property Description
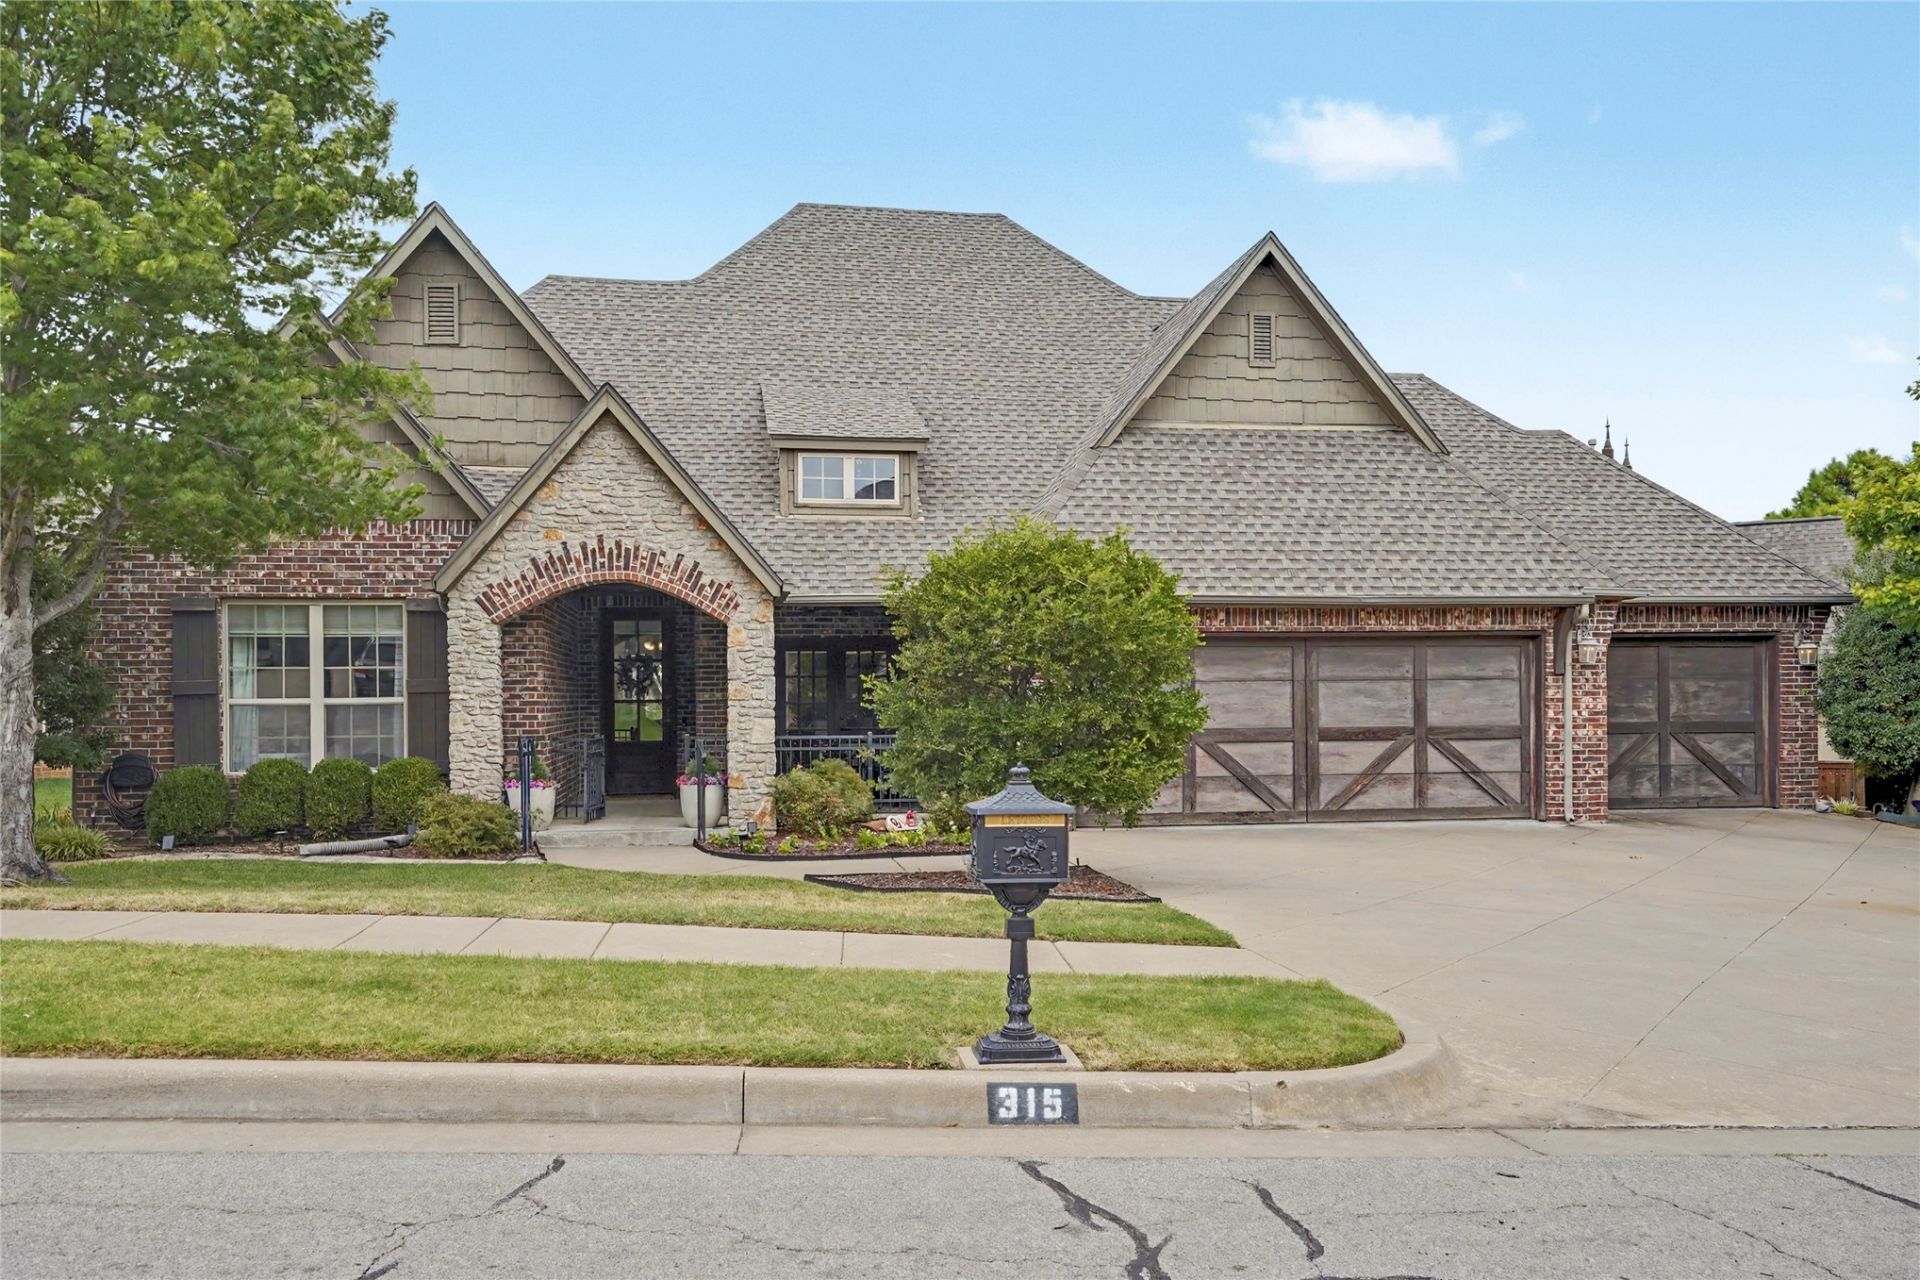
Custom home with gorgeous pond views in desirable Wakefield Ponds! This thoughtfully designed home features an open floor plan, abundant windows that fill the space with natural light, and a formal dining room. The main level offers three bedrooms, while upstairs includes a fourth bedroom, a spacious game room, and an additional flexible room ideal for an office, second living area, or media room. Enjoy the peaceful pond views from the covered front porch or the outdoor patio. Additional highlights include beautifully refinished hardwood floors, numerous updates, a roof replaced approximately three years ago, one new HVAC system, and a second original HVAC system in great working order. This exceptional home in an amazing neighborhood is a must-see!
Property Features
Property Type: Residential - Single Family
Cooling: Central Air,2 Units
Fireplaces: 1
Garage: 3 car attached
Heating: Central, Gas
Lot Size: 0.20 Acres
Roof Type: Asphalt, Fiberglass
Stories: 2.0
Taxes: $4,913
Year Built: 2006
Amenities
Granite Counters
Other
Pullman Bath
Vaulted Ceiling(s)
Ceiling Fan(s)
Gas Range Connection
Programmable Thermostat
Landscaping
Other
Rain Gutters
Feature Descriptions
Appliances: Built-In Range, Built-In Oven, Dishwasher, Disposal, Gas Water Heater, Microwave, Oven, Range
Association Amenities: Other, Park, Pool, Trail(s)
Community Features: Gutter(s)
Exterior: Brick, HardiPlank Type, Wood Frame
Fencing: Decorative, Full
Fireplace: Gas Starter, Other
Flooring: Carpet, Tile, Wood
HOA Fee: 900/ Annually
HOA Y/N: Yes
Laundry: Washer Hookup
Lot: Mature Trees, Other, Pond on Lot
Parcel#: 60987-73-06-65420
Parking: Attached, Garage, Other
Parking Notes: Attached, Garage, Other
Patio/Porch: Covered, Other, Patio, Porch
Pets Allowed: Yes
Security: No Safety Shelter, Smoke Detector(s)
Sewer: Public Sewer
Utilities: Electricity Available, Natural Gas Available, Other, Sewer Available, Water Available
Water: Public
Window: Vinyl, Insulated Windows
Local Schools
High School: Bixby
Elementary School: Central
School District: Bixby - Sch Dist
Listed By / Shown By
Listed By
Agency Name: Coldwell Banker Select
Shown By
Agent Name: April Woods
Agent Phone: Cell: (918) 230-7733
Agency Title: Solid Rock Realtors

Estimate Your Payment
Estimated Payment
$ 1,615.17 per month $1,066.05 Principal & Interest $409.42 Property Tax $139.71 Homeowner's InsuranceChange Payment Information
Privacy Policy / DMCA Notice / ADA Accessibility


This site is hosted, designed and copyright
© 1994 - 2026 by
Delta Media Group, Inc. -- Patent Pending --
315 E 125th Court S | MLS# 2631170
This single family home located at 315 E 125th Court S, Jenks, OK 74037 is currently listed for sale with an asking price of $479,000. This property was built in 2006 and has 4 bedrooms and 3 full baths with 3148 sq. ft. E 125th Court S is located in the Wakefield Park subdivision within the Bixby - Sch Dist school district. Search Wakefield Park real estate on april.solidrockrealtors.com today.