April Woods

BEDS4
BATHS3 full 1 partial
SQUARE FEET3,368
MLS#2631722
STATUSActive
PROPERTY TYPEResidential - Single Family
SUBDIVISIONPresley Heights
SCHOOLBixby - Sch Dist
Property Description
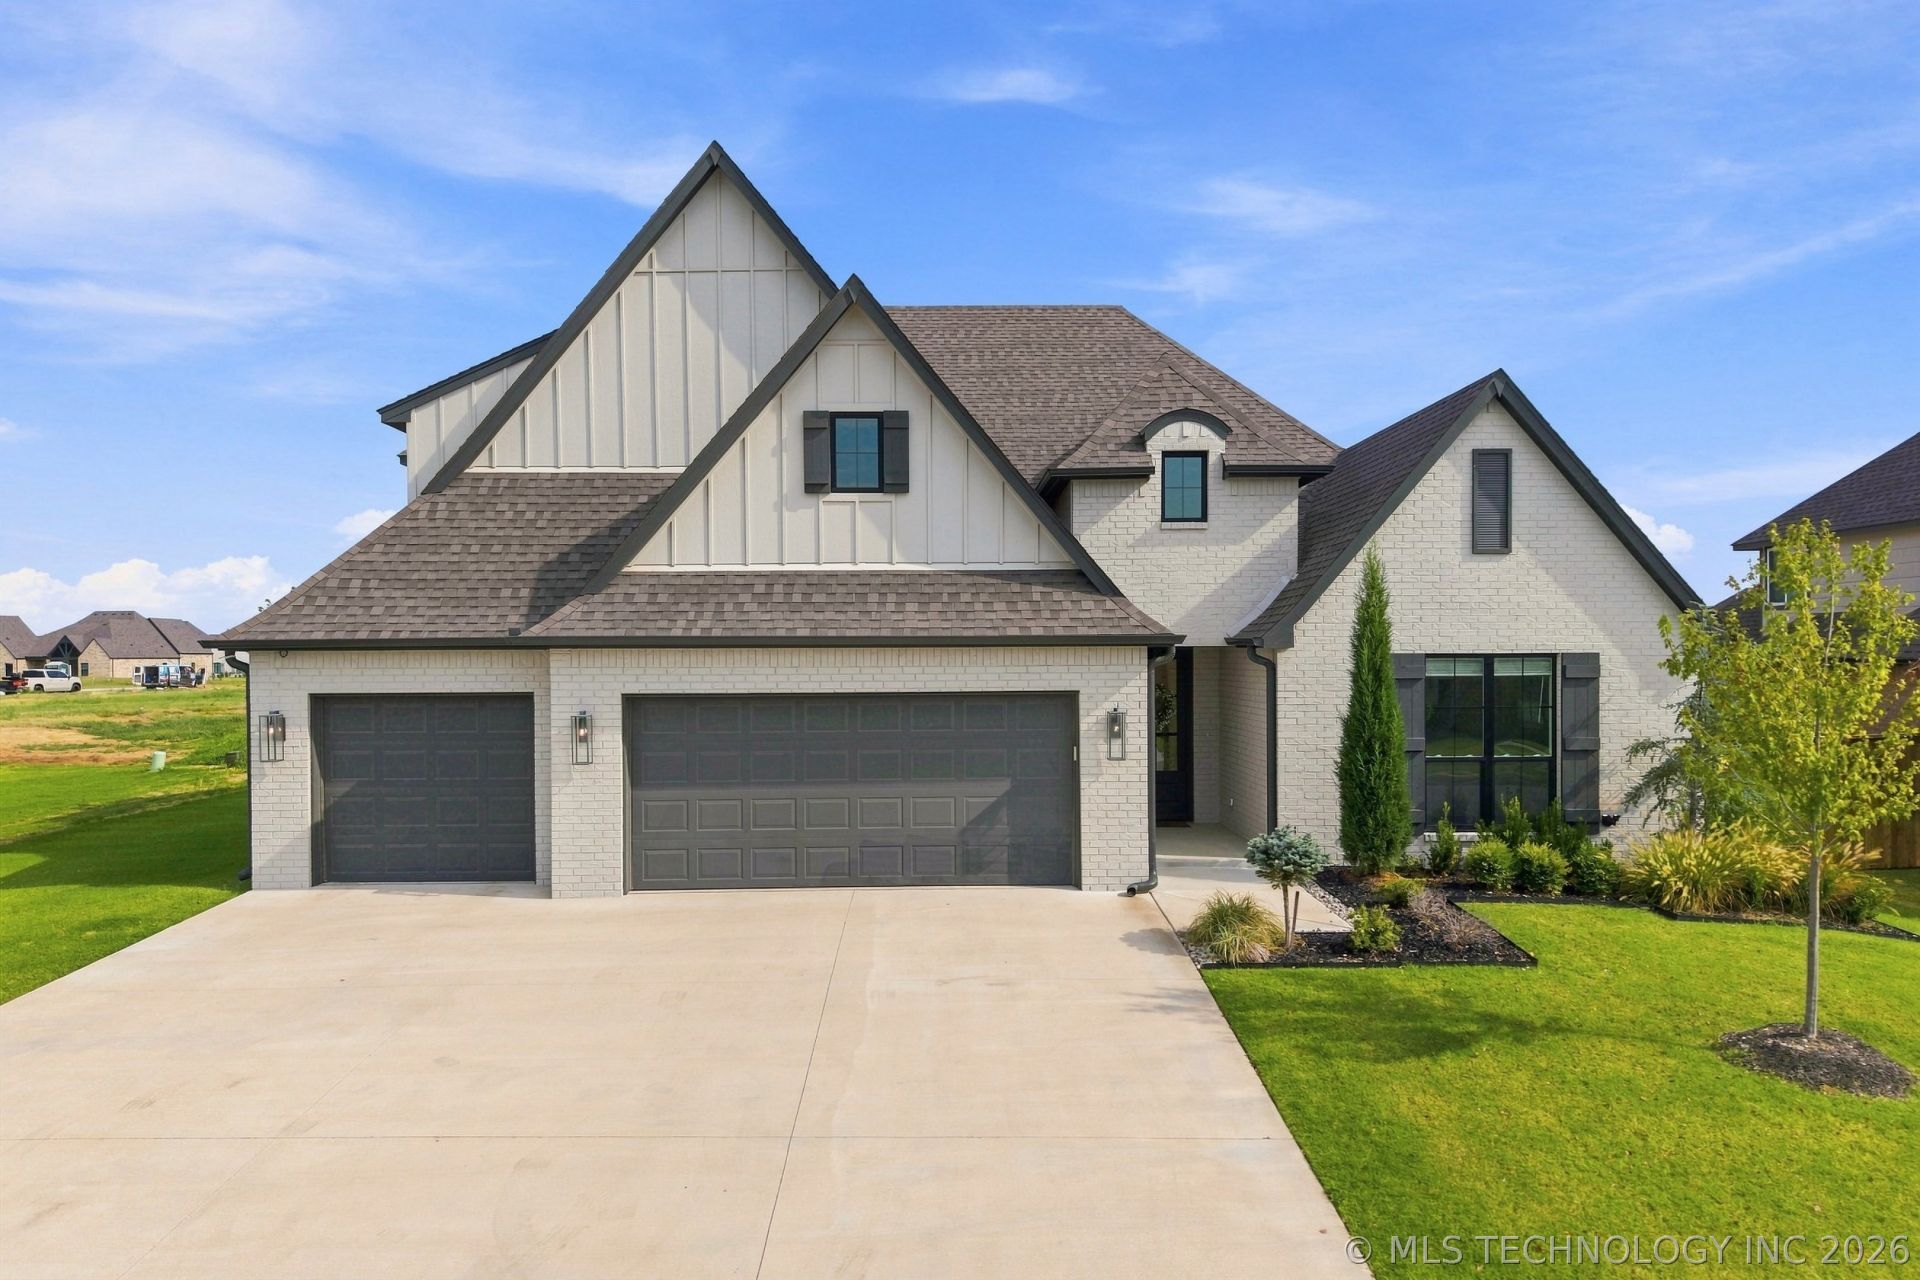
BETTER than NEW! This exceptional home by Chase Ryan offers luxury, thoughtful upgrades, and flexible living spaces. This stunning 4 bedroom home showcases soaring ceilings, three-layer crown molding, beautiful hardwood flooring, and an abundance of natural light. The inviting living area features a beautiful fireplace and upgraded built-in cabinetry. The chef's kitchen impresses with high-end appliances, quartz countertops, and expansive island, double convection ovens, and a large walk-in pantry. The luxurious primary suite offers a soaking tub and oversized shower featuring dual heads. Flexible spaces include a media or flex room ideal for an office, plus an upstairs game room or additional living area. Additional features include automated blinds, epoxy garage floors, sprinkler system, tankless water heater, Class 3 impact-resistant shingles, a fully fenced backyard, and an oversized patio with plenty of room for a pool. Located in Presley Heights residents enjoy stocked ponds, walking trails, pickleball courts, splash pads, and a playground. Bixby Schools. MOVE IN READY
Property Features
Property Type: Residential - Single Family
Basement: None
Cooling: 2 Units, Zoned
Fireplaces: 1
Garage: 3 car attached
Heating: Central, Gas, Multiple Heating Units
Home Style: Contemporary
Lot Size: 0.30 Acres
Roof Type: Asphalt, Fiberglass
Taxes: $8,607
Year Built: 2024
Amenities
Attic
High Ceilings
High Speed Internet
Quartz Counters
Stone Counters
Vaulted Ceiling(s)
Wired for Data
Ceiling Fan(s)
Electric Oven Connection
Gas Range Connection
Programmable Thermostat
Concrete Driveway
Sprinkler/Irrigation
Landscaping
Feature Descriptions
Appliances: Built-In Oven, Cooktop, Double Oven, Dishwasher, Disposal, Gas Water Heater, Microwave, Oven, Range, Tankless Water Heater
Association Amenities: Other, Park, Tennis Court(s), Trail(s)
Body of Water: Arkansas River
Community Features: Sidewalks
Door Features: Insulated Doors
Exterior: Brick, Wood Frame
Fencing: Full, Privacy
Fireplace: Gas Log, Gas Starter
Flooring: Carpet, Tile, Wood
HOA Fee: 475/ Annually
HOA Y/N: Yes
Laundry: Washer Hookup, Electric Dryer Hookup, Gas Dryer Hookup
Lot: None
Parcel#: 57922-73-17-01130
Parking: Attached, Garage
Parking Notes: Attached, Garage
Patio/Porch: Covered, Patio, Porch
Security: No Safety Shelter, Security System Owned, Smoke Detector(s)
Sewer: Public Sewer
Utilities: Cable Available, Electricity Available, Natural Gas Available, Water Available
Water: Public
Water Features: Other
Window: Vinyl, Insulated Windows
Local Schools
High School: Bixby
Elementary School: West
School District: Bixby - Sch Dist
Listed By / Shown By
Listed By
Agency Name: Cochran & Co Realtors
Shown By
Agent Name: April Woods
Agent Phone: Cell: (918) 230-7733
Agency Title: Solid Rock Realtors

Estimate Your Payment
Estimated Payment
$ 2,177.25 per month $1,290.83 Principal & Interest $717.25 Property Tax $169.17 Homeowner's InsuranceChange Payment Information
Privacy Policy / DMCA Notice / ADA Accessibility


This site is hosted, designed and copyright
© 1994 - 2026 by
Delta Media Group, Inc. -- Patent Pending --
2973 E 146th Street | MLS# 2631722
This single family home located at 2973 E 146th Street , Bixby, OK 74008 is currently listed for sale with an asking price of $580,000. This property was built in 2024 and has 4 bedrooms and 3 full and 1 partial baths with 3368 sq. ft. E 146th Street is located in the Presley Heights subdivision within the Bixby - Sch Dist school district. Search Presley Heights real estate on april.solidrockrealtors.com today.