April Woods

BEDS3
BATHS2 full 1 partial
SQUARE FEET2,636
MLS#2636376
STATUSActive
PROPERTY TYPEResidential -
SUBDIVISIONThe Estates of Forest Hills
SCHOOLBixby - Sch Dist
Property Description
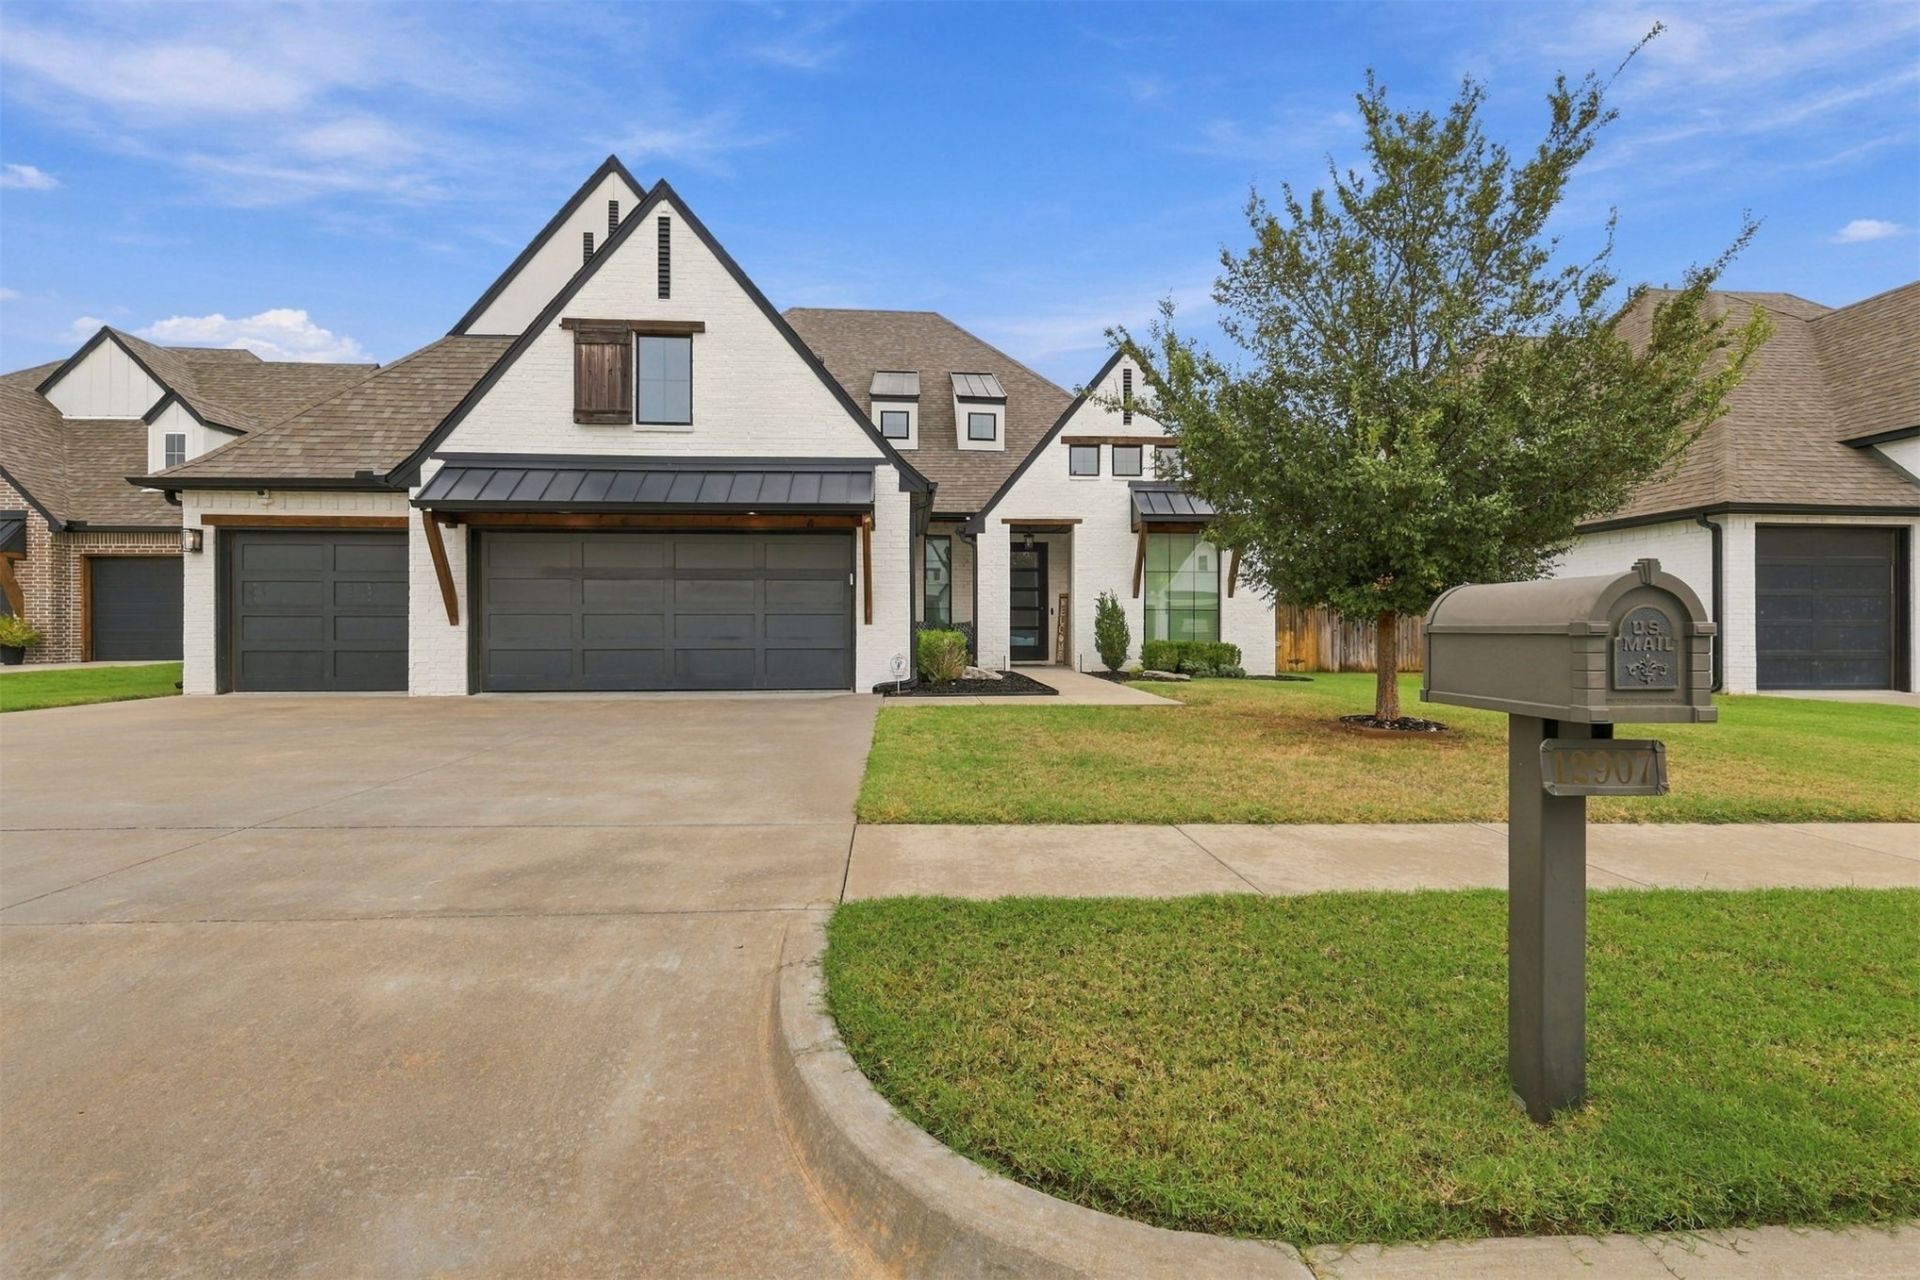
Elevated comfort and impressive spaces define this home, with soaring vaulted ceilings and a gas fireplace creating an inviting setting for both entertaining and quiet evenings. The kitchen offers a center island, double ovens, a cooktop, and expansive counter space. A spacious walk-in pantry features its own sink, countertops, and shelving, providing additional space for preparation and storage. The generous primary suite offers a large walk-in closet and a beautifully appointed bathroom with dual sinks, a dedicated vanity, a large bathtub, and a separate shower. Two additional bedrooms share a Pullman bathroom, while two bonus rooms provide space for a private office, media room, or hobbies. A tankless water heater, spray foam insulation, an epoxy-coated garage floor, and a full staircase to the attic space complete the home's combination of luxury and everyday practicality. SELLER IS OFFERING UP TO $15147.00 TOWARD BUYER'S CLOSING COSTS WITH AN ACCEPTABLE OFFER.
Property Features
Property Type: Residential -
Basement: None
Cooling: Central Air, Zoned
Fireplaces: 1
Garage: 3 car attached
Heating: Central, Gas, Zoned
Lot Size: 0.19 Acres
Roof Type: Asphalt, Fiberglass
Stories: 1.0
Taxes: $5,771
Year Built: 2020
Amenities
Attic
Granite Counters
High Ceilings
Pullman Bath
Quartz Counters
Stone Counters
Vaulted Ceiling(s)
Ceiling Fan(s)
Electric Oven Connection
Electric Range Connection
Gas Range Connection
Programmable Thermostat
Concrete Driveway
Landscaping
Lighting
Rain Gutters
Feature Descriptions
Appliances: Built-In Oven, Cooktop, Double Oven, Dishwasher, Disposal, Microwave, Oven, Range, Refrigerator, Tankless Water Heater
Association Amenities: Park
Community Features: Gutter(s), Sidewalks
Door Features: Insulated Doors
Exterior: Brick, Wood Frame
Fencing: Privacy
Fireplace: Gas Log, Gas Starter
Flooring: Carpet, Tile, Wood
HOA Fee: 275/ Quarterly
HOA Y/N: Yes
Laundry: Electric Dryer Hookup, Gas Dryer Hookup
Lot: None
Parcel#: 60424-73-06-66690
Parking: Attached, Garage
Parking Notes: Attached, Garage
Patio/Porch: Covered, Patio, Porch
Pets Allowed: Yes
Security: No Safety Shelter, Security System Owned
Sewer: Public Sewer
Utilities: Cable Available, Electricity Available, Natural Gas Available, Other, Water Available
Water: Public
Window: Vinyl, Insulated Windows
Local Schools
High School: Bixby
Elementary School: West
School District: Bixby - Sch Dist
Listed By / Shown By
Listed By
Agency Name: Epique Realty
Shown By
Agent Name: April Woods
Agent Phone: Cell: (918) 230-7733
Agency Title: Solid Rock Realtors

Estimate Your Payment
Estimated Payment
$ 1,751.87 per month $1,123.69 Principal & Interest $480.92 Property Tax $147.26 Homeowner's InsuranceChange Payment Information
Privacy Policy / DMCA Notice / ADA Accessibility


This site is hosted, designed and copyright
© 1994 - 2026 by
Delta Media Group, Inc. -- Patent Pending --
12907 S 6th Place | MLS# 2636376
This home located at 12907 S 6th Place , Jenks, OK 74037 is currently listed for sale with an asking price of $504,900. This property was built in 2020 and has 3 bedrooms and 2 full and 1 partial baths with 2636 sq. ft. S 6th Place is located in the The Estates of Forest Hills subdivision within the Bixby - Sch Dist school district. Search The Estates Of Forest Hills real estate on april.solidrockrealtors.com today.